
Two jurisdictions along Sarasota Bay have rewritten how tall a seawall can be. The City of Sarasota adopted a new maximum in February 2025. The Town of Longboat Key raised its ceiling in April 2024. Both changes came from sea-level-rise planning, and both give waterfront owners more height to work with than they had a few years ago.
What Changed in the City of Sarasota
Ordinance 25-5552 amended Section VII-1304 of the city Zoning Code. It passed on first reading in December 2024 and was finally adopted on February 18, 2025, taking effect immediately on second reading.
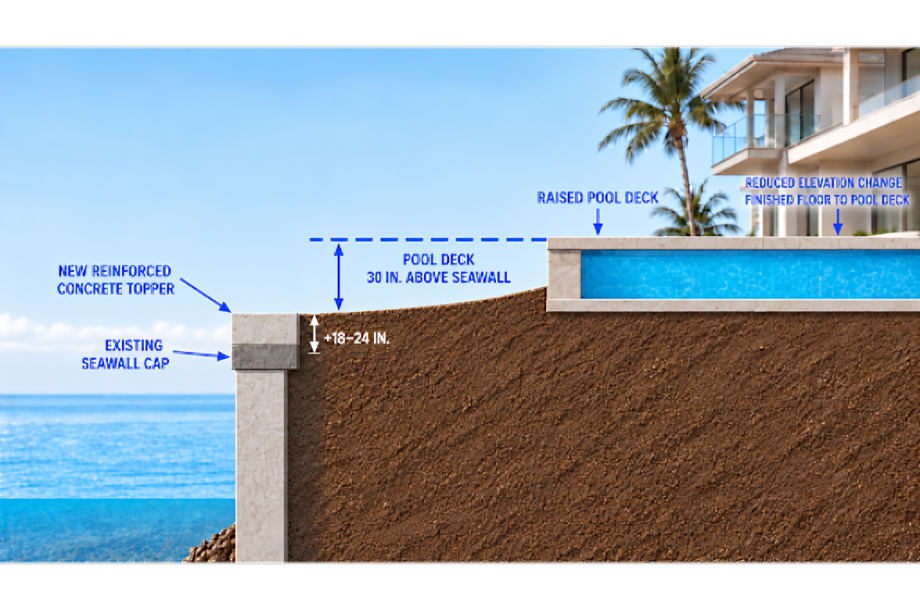
The previous standard read that seawalls and bulkheads could not exceed an elevation of five feet above the mean low water mark. That language was struck. The replacement language sets a single ceiling: the top of a seawall, groin, or beach protective device may not exceed an elevation of 7.27 feet NAVD88.
Why the New Reference Point Matters
Mean low water is a tidal datum. It is derived from the average of low tides at a given location, so it shifts depending on where you are measuring. NAVD88 is a geodetic vertical datum, a fixed surveyed reference used across North America. It does not move with the tide.
That distinction has a practical consequence. You cannot look at the old five-foot figure, look at the new 7.27-foot figure, and conclude your wall can go 2.27 feet higher. The two numbers are measured from different starting points. Establishing what the new ceiling means at a specific property requires a survey that ties the site to NAVD88.
For most bayfront and canal properties in the city, the change does open up meaningful additional height. The St. Armands Residents Association, tracking the ordinance through its hearings, described the change as allowing walls more than three feet taller than the previous rule permitted. The exact gain at any given address depends on the surveyed elevations there.
The Conditions Attached to the New Maximum
The 7.27-foot figure is a ceiling, not an entitlement. The ordinance carries several qualifications:
- City engineer discretion. If the city engineer has reason to believe a proposed elevation would create adverse impacts on adjacent or nearby properties, the engineer is authorized to limit the structure to a lower elevation.
- Certified plans. Applicants must provide professionally certified construction plans showing that the proposed elevation will not create adverse impacts on neighboring properties.
- Ongoing owner responsibility. If adverse impacts on nearby properties appear after the structure is approved, the owner who installed it must correct them.
- Design standards. Seawalls, groins, bulkheads, and beach protective devices must conform to the standards in the Engineering Design Criteria Manual.
- Gulf and pass frontage. Properties on the waters of the Gulf or on passes are treated separately. Coastal armoring there requires a special permit and approval by the city commission at a public hearing, in accordance with state law.
- Position relative to the water. Seawalls and bulkheads permitted under the general provision may be erected only landward of the mean high water line. Existing structures seaward of that line may be maintained or replaced to the extent that existed on November 2, 2009.
The ordinance also encourages owners to consider approaches that add biological value to a traditional flat wall, including living shoreline features and hybrid green and gray materials.
What Changed on Longboat Key
The Town of Longboat Key moved first. Ordinance 2024-04, adopted on April 1, 2024, raised the maximum allowable seawall height from 4.5 feet to 6 feet. The town describes the change as a near-term action item from its Sea Level Rise and Recurring Flooding Resilience Plan.
Staff had originally recommended pairing the higher ceiling with a new minimum height of 3.5 feet. That piece was not adopted. State legislation in effect at the time restricted municipalities within 100 miles of the Hurricane Ian and Nicole landfalls from adopting more restrictive land development regulations, which constrained what the town could require.
Two existing provisions in Chapter 151 of the town code matter as much as the new ceiling:
- Drainage assessment trigger. If a seawall is raised six inches or more, a drainage assessment is required to demonstrate there are no negative stormwater runoff impacts. This applies well below the new maximum, so a modest increase can still trigger the requirement.
- Canal frontage restriction. Along manmade canals, new seawalls are permitted only where a seawall already exists on adjoining properties.
Because the town states its seawall height in feet above sea level rather than naming a geodetic datum as the city ordinance does, confirm the measurement basis with the Planning, Zoning and Building Department before designing to the six-foot figure.
Quick Comparison
|
City of Sarasota |
Town of Longboat Key |
|
|---|---|---|
|
Governing change |
Ordinance 25-5552 |
Ordinance 2024-04 |
|
Adopted |
February 18, 2025 |
April 1, 2024 |
|
Previous maximum |
5 ft above mean low water |
4.5 ft |
|
Current maximum |
7.27 ft NAVD88 |
6 ft |
|
Reference point |
NAVD88, a fixed geodetic datum |
Stated as feet above sea level; confirm basis with the town |
|
Authority to require less |
City engineer may impose a lower elevation |
Standard permit review |
|
Additional trigger |
Professionally certified plans required |
Drainage assessment if raised 6 in or more |
|
Notable restriction |
Gulf and pass frontage needs commission approval |
New canal walls only where adjoining walls exist |
Confirm Which Rules Actually Apply to Your Property
Jurisdiction here does not follow mailing addresses, and getting it wrong wastes a permit cycle. A few boundaries worth knowing:
- Bird Key and Lido Key are neighborhoods inside City of Sarasota limits. City rules apply, including the 7.27-foot NAVD88 ceiling.
- Longboat Key is its own municipality. The island spans the Manatee and Sarasota county line, but the town governs both halves, so the same department issues the permit either way.
- Siesta Key is unincorporated Sarasota County. Neither the city ordinance nor the town ordinance applies there. County regulations govern instead.
Anything with a Sarasota mailing address is not automatically under city jurisdiction. Verify by parcel before designing to a number.
What a Higher Ceiling Does and Does Not Give You
A raised maximum changes what is permissible. It does not change what is appropriate for a specific shoreline, and it does not guarantee approval.
Survey first. Both the design elevation and the permit application depend on knowing your property tie to the relevant datum. This is the step people skip, and it is the one that causes redesigns.
Water has to go somewhere. Raising a wall changes drainage behind it and can redirect runoff toward neighbors. Longboat Key requires an assessment for this reason, and Sarasota gives its engineer authority to reduce an approved height over the same concern.
Neighboring walls matter practically. Water finds the low point. A taller wall on one property does little if the adjoining wall is a foot shorter and the flanking flow simply comes around the end.
Structure sets the real limit. What the code allows and what an existing wall can carry are different questions. An older wall may not tolerate added height without reinforcement or replacement.
In Summary
Both jurisdictions now allow taller seawalls than they did two years ago. Sarasota permits a top elevation of 7.27 feet NAVD88, replacing a rule written against mean low water, and the datum change means the old and new figures are not directly comparable. Longboat Key allows six feet, up from 4.5 feet, with a drainage assessment triggered by any increase of six inches or more.
In both places, the maximum is a ceiling subject to review, not a number you can build to on assumption. A survey tied to the correct datum and an assessment of what the existing structure can support should come before any design decision.
Talk to Us About Your Wall
We handle permitting as part of the project rather than handing it back to the owner. If you are weighing a new seawall or considering what you can do with the wall you already have, our seawall repair team can assess the structure and site together. You can see how we run a project from assessment through inspection on our process page, or contact us to schedule a consultation.