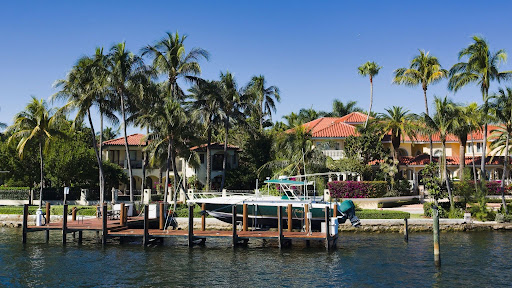

Longboat Key and the City of Sarasota have both raised the maximum height permitted for residential seawalls. The most common reaction to that news is to assume that capturing the extra height means tearing out the existing wall and starting over.
For many waterfront properties, it does not. If your wall is structurally sound, you can achieve the same result at a much lower cost.
What a Cap Raise Actually Is
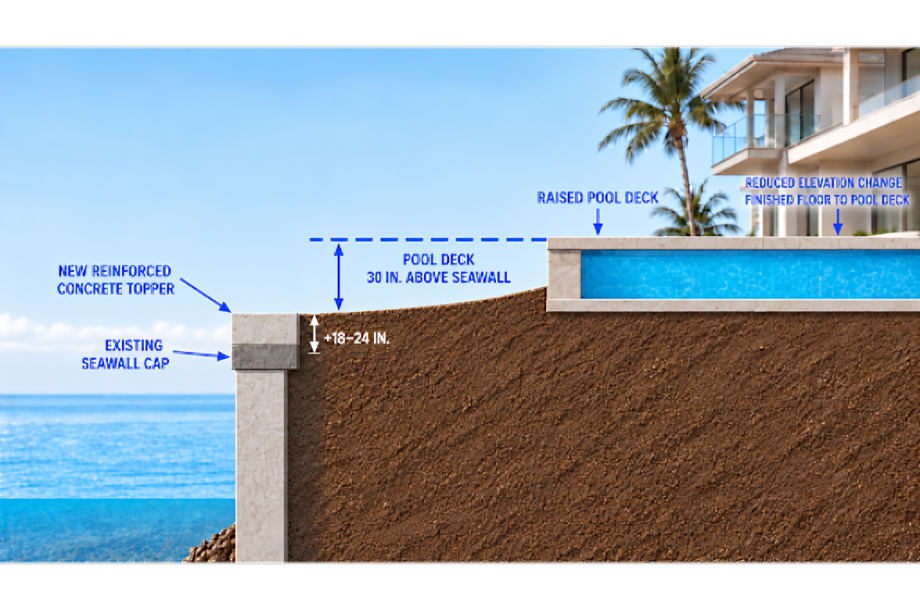
A cap raise, sometimes called a topper, is an engineered concrete cap tied directly into the top of your existing seawall. Rather than replacing the structure, you build on the one already in the ground and bring it up to the current permitted elevation.
The work is steel-reinforced and cast in place to an engineer’s specification, so it becomes part of the wall rather than sitting on top of it. Done properly, a faint seam is usually the only visible indication that the wall was not always this height.
The reason this matters more than it might sound: a like-for-like repair on a low wall restores it to a standard that has already been superseded. You spend the money and end up back where you started, at an elevation the code has since moved past. A cap raise addresses the height itself.
Cap Raise or Full Replacement?
The honest answer depends entirely on your wall’s condition. Here is how the two paths compare.
|
Cap raise |
Full replacement |
|
|---|---|---|
|
Right when |
The wall is structurally sound and the only shortfall is height |
There is significant deterioration, tieback failure, or structural separation |
|
What happens |
A steel-reinforced concrete cap is tied into the existing wall |
The existing wall is removed and a new structure is built |
|
Typical timeline |
Around three months start to finish, including permitting |
Longer and more disruptive to the property |
|
Relative cost |
A fraction of a rebuild, starting around $300 per linear foot |
Substantially higher across the same run of wall |
|
Decided by |
An engineer’s evaluation of the existing wall and tiebacks |
The same evaluation, reaching the opposite conclusion |
Nobody can tell you which column you are in from the street. It takes a structural evaluation of the wall and its tiebacks, and that evaluation happens before anything is scoped or quoted.
How Much Height Is Actually Available
This varies by jurisdiction more than most owners expect, and the two local standards are not close.
- Town of Longboat Key: the maximum moved from 4.5 to 6.0 feet NAVD88, an increase of about 18 inches.
- City of Sarasota: the ceiling is now 7.27 feet NAVD88, replacing a limit written against a tidal datum. Converted to the same reference, that works out to roughly three feet of additional allowable height.
- Unincorporated Sarasota County: neither ordinance applies. County rules govern, and you’ll need to confirm them parcel by parcel.
How much of that is available on your property depends on your wall’s current elevation and what a signed survey shows. For the full detail on what changed and which properties each ordinance covers, see our breakdown of the new seawall height limits.
The Process, Start to Finish
Step 1: Seawall elevation assessment
We visit the property, evaluate the existing wall, confirm which code governs your parcel, and indicate how much height is realistically available. This includes a preliminary estimate at no cost and with no obligation.
Step 2: Engineering and permitting
A licensed engineer assesses the existing wall’s structural capacity and tiebacks to confirm it can carry the additional load, then issues signed and sealed plans. We take those through permitting. Budget roughly six to eight weeks before construction starts.
Step 3: The cap raise
We tie steel-reinforced, cast-in-place concrete into the existing cap to the engineer’s specifications. If a dock or boat lift is affected, we either raise it to match the new elevation or build a transition detail between the higher wall and the existing structure, depending on what makes the most sense for the property.
What It Costs
Most cap raise projects start around $300 per linear foot. The final figure depends on the wall’s length and width and how much elevation you are adding, so the honest answer for any specific property comes after the assessment, not before.
The full sequence, from the first visit to finished installation, typically takes about three months. The majority of that is engineering and permitting rather than construction.
Is Your Wall a Candidate?
The threshold question is whether the existing structure is sound enough to build on. Raising a wall increases the retained soil height and the lateral pressure on panels and tiebacks designed for less, so a cap raise is only appropriate where the wall can carry it.
Signs that point toward replacement rather than a cap raise include:
- Cracking, spalling or exposed rebar along the existing cap
- Soil or sand loss behind the wall
- Settling, tilting or visible separation at the base
- Evidence of tieback failure
If you see any of these, our guide to the warning signs of a failing seawall explains what each one usually indicates. Either way, the assessment is the same first step. It just points to a different answer.
You can also read more about our seawall construction and seawall repair services.
Book Your Seawall Assessment
The assessment is a site visit, a structural evaluation, and a preliminary estimate, at no cost and with no obligation. You’ll leave knowing which path your wall needs and what it would involve.
Or call 941.845.6077 to speak with our team directly.